·amura·
78
flota •
fleet
Interiors
The area destined for the crew has been moved
to the extreme bow, making it possible to optimise
the space available to owner and guests, and in-
crease privacy. The amount of glazed surfaces make
light a leading feature in each and every area, en-
hancing the natural shades of the interiors and
increasing on-board comfort.
Besides themaster cabin, in the night area there are
also two double bedded VIP cabins, of which one with
beds which can be separated, and a guest cabin
with overlappingbeds.
MainDeck
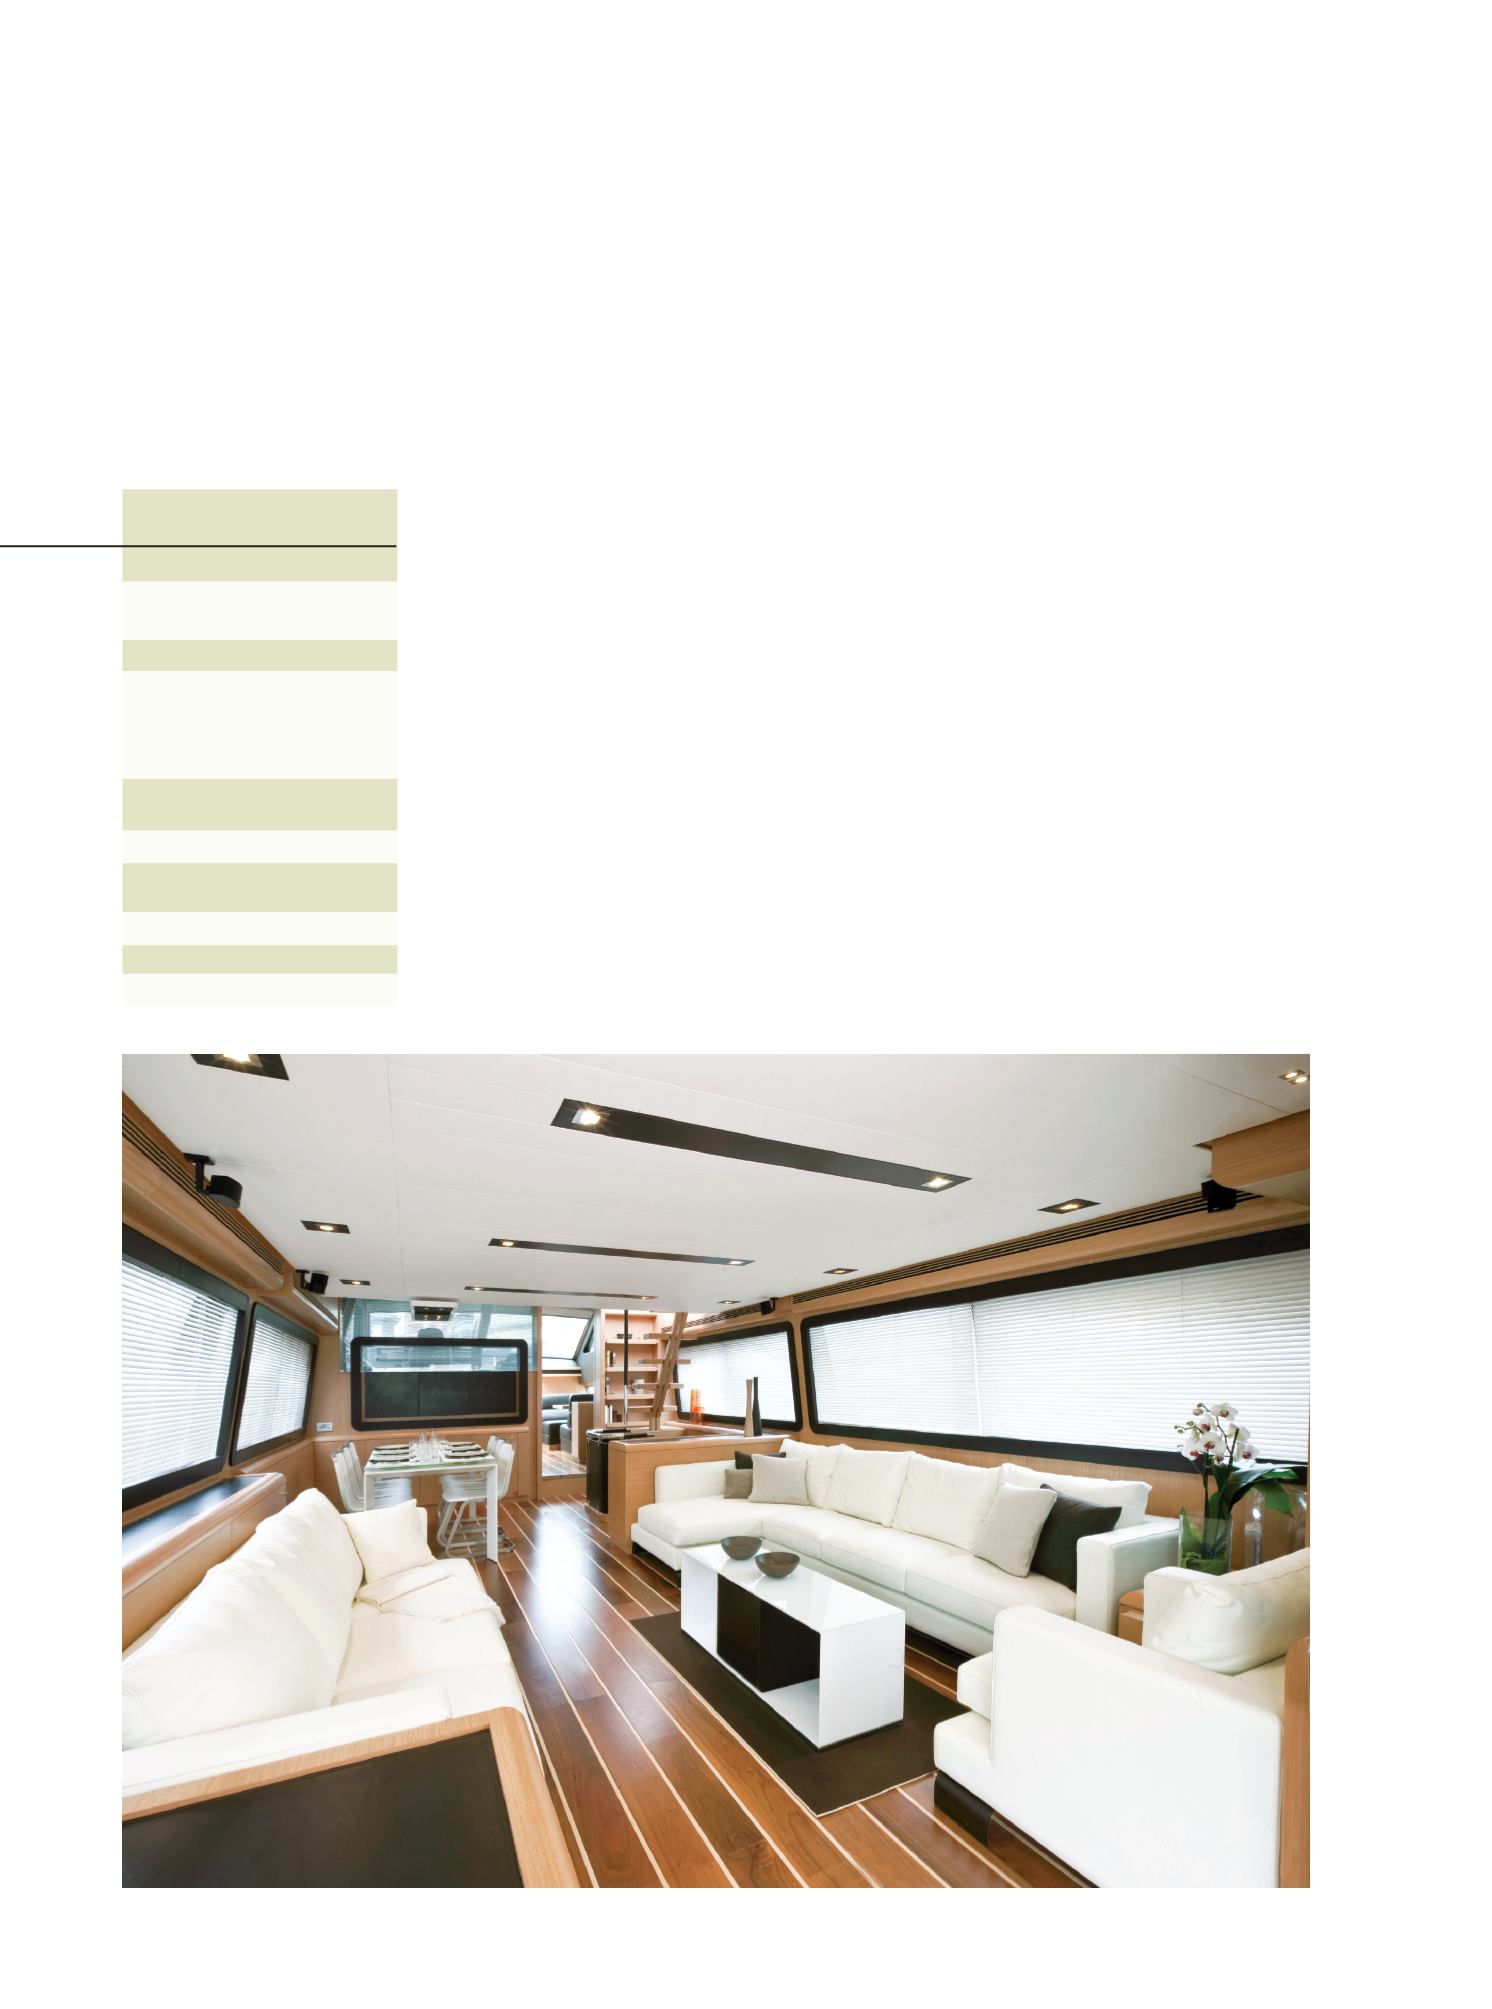
The large salon is immersed in the light which filters in
through the large windows and warms this area, charac-
terised by the nuances of the materials chosen for the
furnishings and the elmwood. The space has been skilfully
managed to create two distinct areas – living and din-
ing – whilst still maintaining harmonious continuity,
and avoiding interruptions to the view.
The living area features a newly designed set out, with
two sofas which can be positioned freely along the line of
the walls. The right hand sofa is L-shaped, complete with
chaise longue and armchair, and a low coffee table.
The dining area is located on the same level, with
a Bonaldo crystal table and seats for eight guests. The
wall opposite the lunch table, which can open up onto
the bridge on the left bymeans of glass doors, separates
the day area from the control area. Towards the right,
there is the sliding door providing access to the bridge,
the galley and the crew area, and a unit with shelves.
The helmstation is located to the left, in a raised po-
sition with a door leading to the outside. To starboard
Interiores
El área de la tripulación se colocó hasta el extremo de
proa para optimizar espacio y aumentar la privacidad
del propietario y sus invitados. El brillo de la superficie
hace que la luz se vuelva la característica principal en
todos los espacios del yate, mejorando los tonos na-
turales al interior y así dar mayor comodidad a bordo.
Además de la cabina principal, en el área de no-
che hay dos cabinas VIP; una con camas que pueden
separarse y la otra que funciona como la cabina de
invitados con literas.
Área principal
El salón está lleno de luz que se filtra por las ventanas
y calienta el área, la luz se caracteriza por las sombra
de los materiales que se escogieron para amueblar y
para la madera (olmo). El espacio se ha manejado efi-
cientemente para crear dos áreas distintas, comedor
y sala, pero mantiene la armonía de la continuidad y
evita interrupciones en la vista.
La sala tiene rasgos de un nuevo diseño, que tiene
dos sofás que se pueden poner libremente a lo largo
de la pared. El brazo derecho del sofá tiene forma de L,
se completa con un sillón con brazos, un
chaise longue
y una mesa baja para café.
El comedor está en el mismo nivel, con mesas de
cristal Bonaldo y sillas para ocho invitados. La pared
está al otro lado de la mesa, que se puede abrir como un
puente por la izquierda con la ayuda de puertas de cristal
que separa el área de día y el área de control. Por la dere-
cha hay una puerta corrediza que da acceso al puente, la
galería, el área de la tripulación y la unidad de estantería.
La estación del timón se localiza a la izquierda, en
una posición alta con un puerta que da al exterior. Al
Características
Specifications
Motores
/
Engines
2 x MAN V12 - 1800 potencia
1800 mhp / 1323 kW at 2300 rpm
Velocidad /
Speed
Máxima velocidad / High Speed
31 nudos / n.m 290
Veloc.media (paseo) /MediumSpeed
27 nudos / n.m. 305
Capacidad de agua
/
Water Capacity
1320 lt./US gals. 349
Capacidad de combustible
/
Fuel Capacity
6750 lt./US gals. 1783
Casco
/
Helmet
12° dead rise


