Going into further detail, the inferior deck made
at the bow by the crew’s cabins, one with a single
bed: at starboard, one with a double bed and up the
stern, another one with individual bunk beds, all
with their own bathroom. The staff has an indepen-
dent stairway.
The guest side is found towards the center of
the ship, right after a wall where the first thing we
see is a cabin at starboard with two individual bunk
beds that can hold four guests. This cabin has its
own bathroom.
Towards the stern there are two VIP cabins, one
at port and the other one at starboard, which include
double beds and their own bathroom-bigger than
the one in the other cabin- and with more storage
space. Behind an isolating sound wall, we find the
machine room, and finally, the garage that has space
for a tender and a water bike.
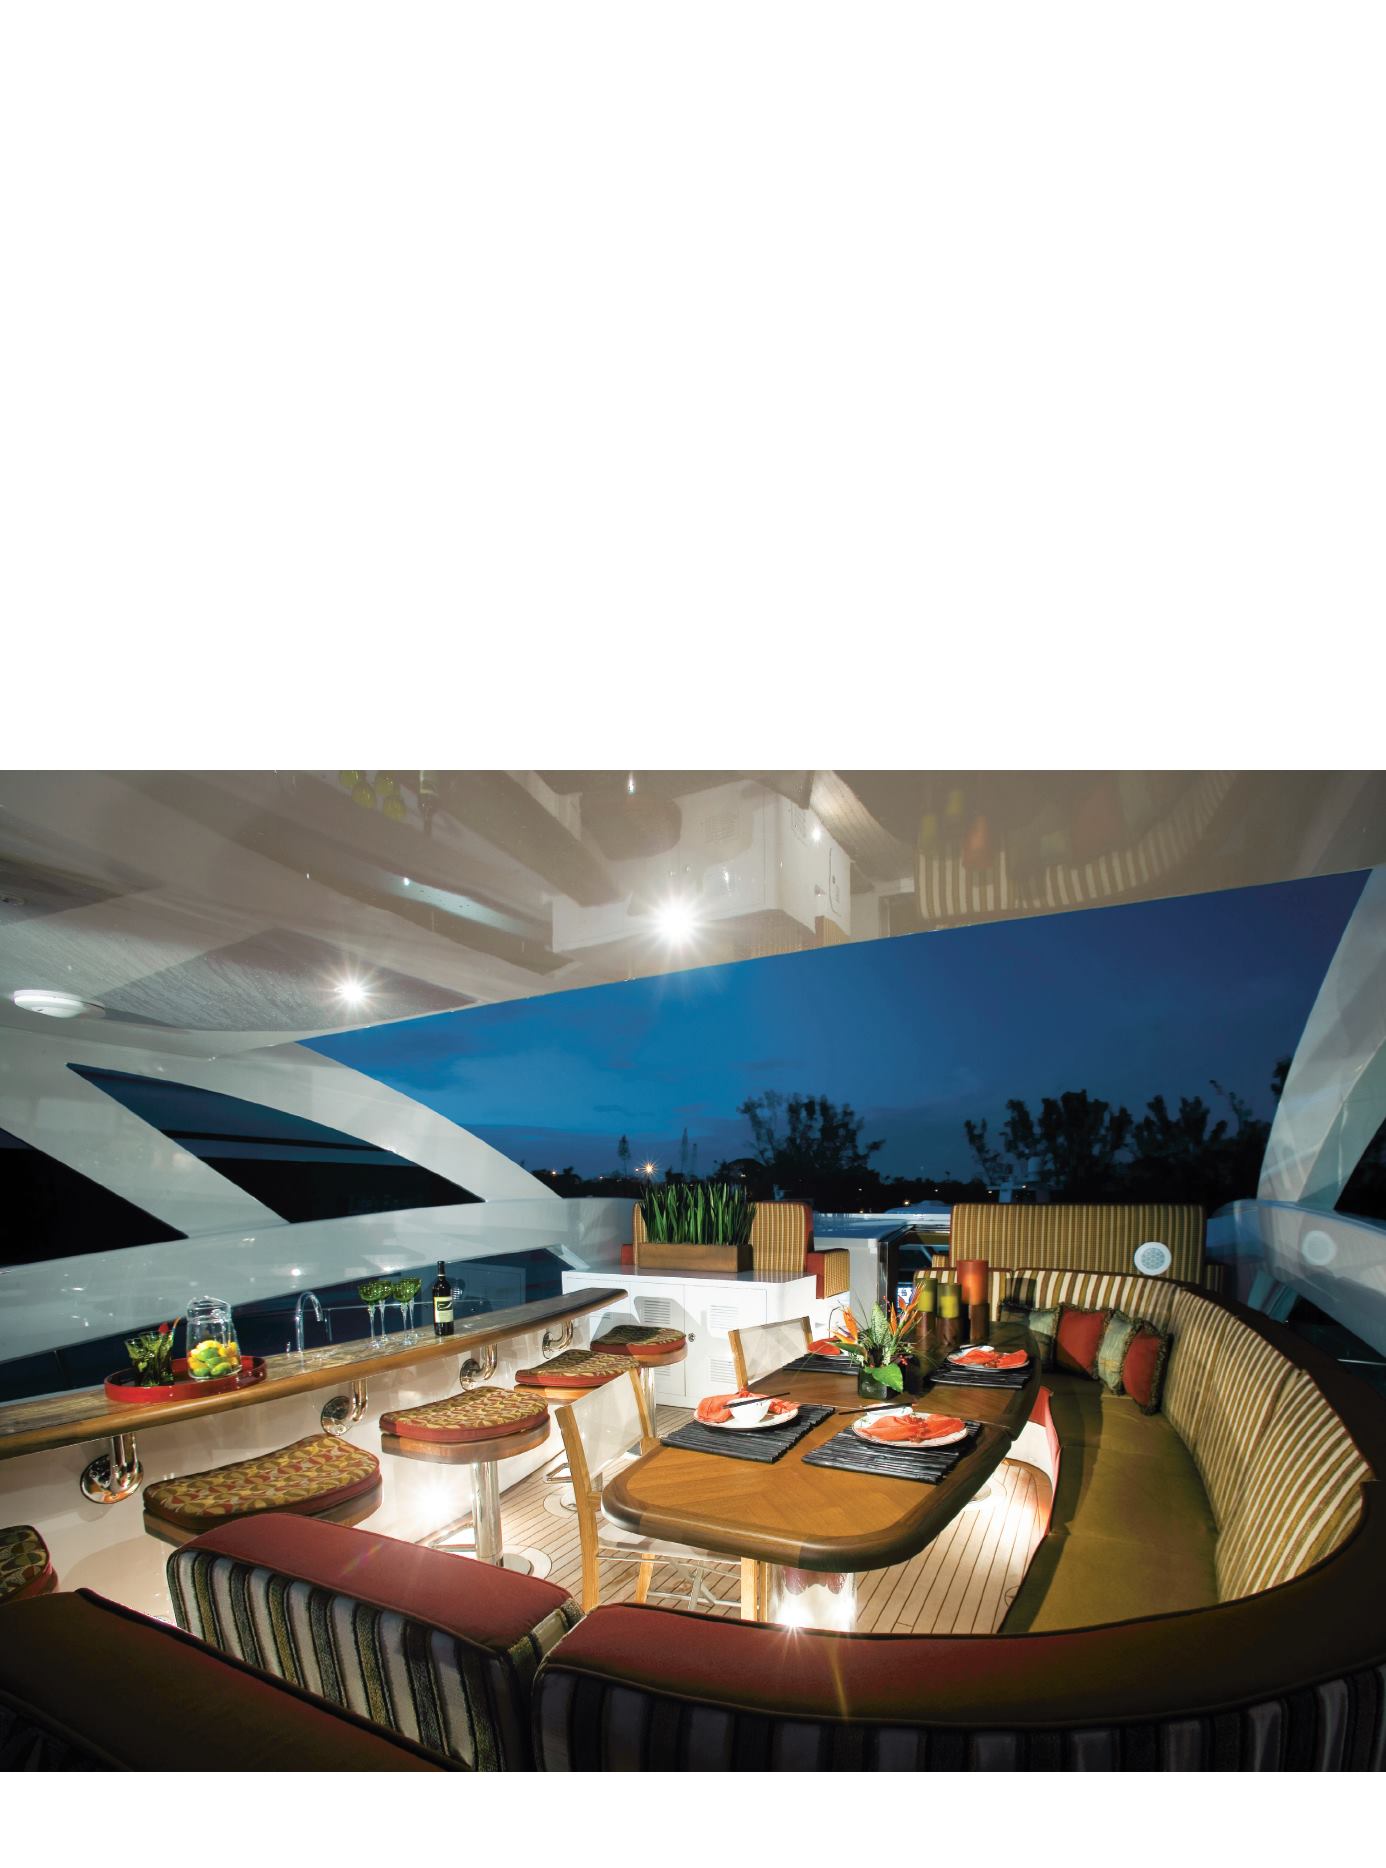
The next level is the main deck, from stern to
bow up the two stairways that lead us to this deck.
In the back we find an elliptic table that may hold at
least ten people, and ahead there are sliding crystal
doors that give way to the living room and from the
outside, on one of the stern’s side, an elegant and
rare detail, a circular stairway that lead us to the
elevated bridge.
Entrando más a detalle, la cubierta inferior está
compuesta en la proa por los camarotes de tripulación
a babor, uno con cama individual; a estribor, uno con
cama matrimonial y un poco más hacia la popa, otro
más con literas individuales, todos con baño propio. El
personal tiene una escalera independiente.
La parte de invitados se ubica más hacia el centro
de la nave, justo después de una pared donde lo prime-
ro que encontramos es un camarote a estribor con dos
literas de camas individuales, que dan cabida a cuatro
invitados. Este camarote tiene baño propio.
Lo siguiente hacia la popa son los otros dos ca-
marotes VIP, uno a babor y otro a estribor, los cuales
cuentan con camas matrimoniales y baño propio -más
amplio que el del otro camarote- y mayor espacio para
almacenar. Tras una pared con aislante acústico, encon-
tramos la sala de máquinas y, por último, el garaje que
tiene espacio para una
tender
y una moto de agua.
El siguiente nivel es el de la cubierta principal,
de popa a proa subiendo las dos escalinatas, que nos
conducen a esta cubierta. Desde atrás encontramos
una mesa elíptica, que puede acomodar a cuando me-
nos diez personas, y más adelante encontramos unas
puertas de cristal corredizas que nos dan acceso al
salón y justo por fuera, en el costado de babor, un de-
talle elegante y poco común, una escalera circular que
nos da acceso al puente elevado.
·amura·
65
flota •
fleet


