87
flota •
fleet
·amura·
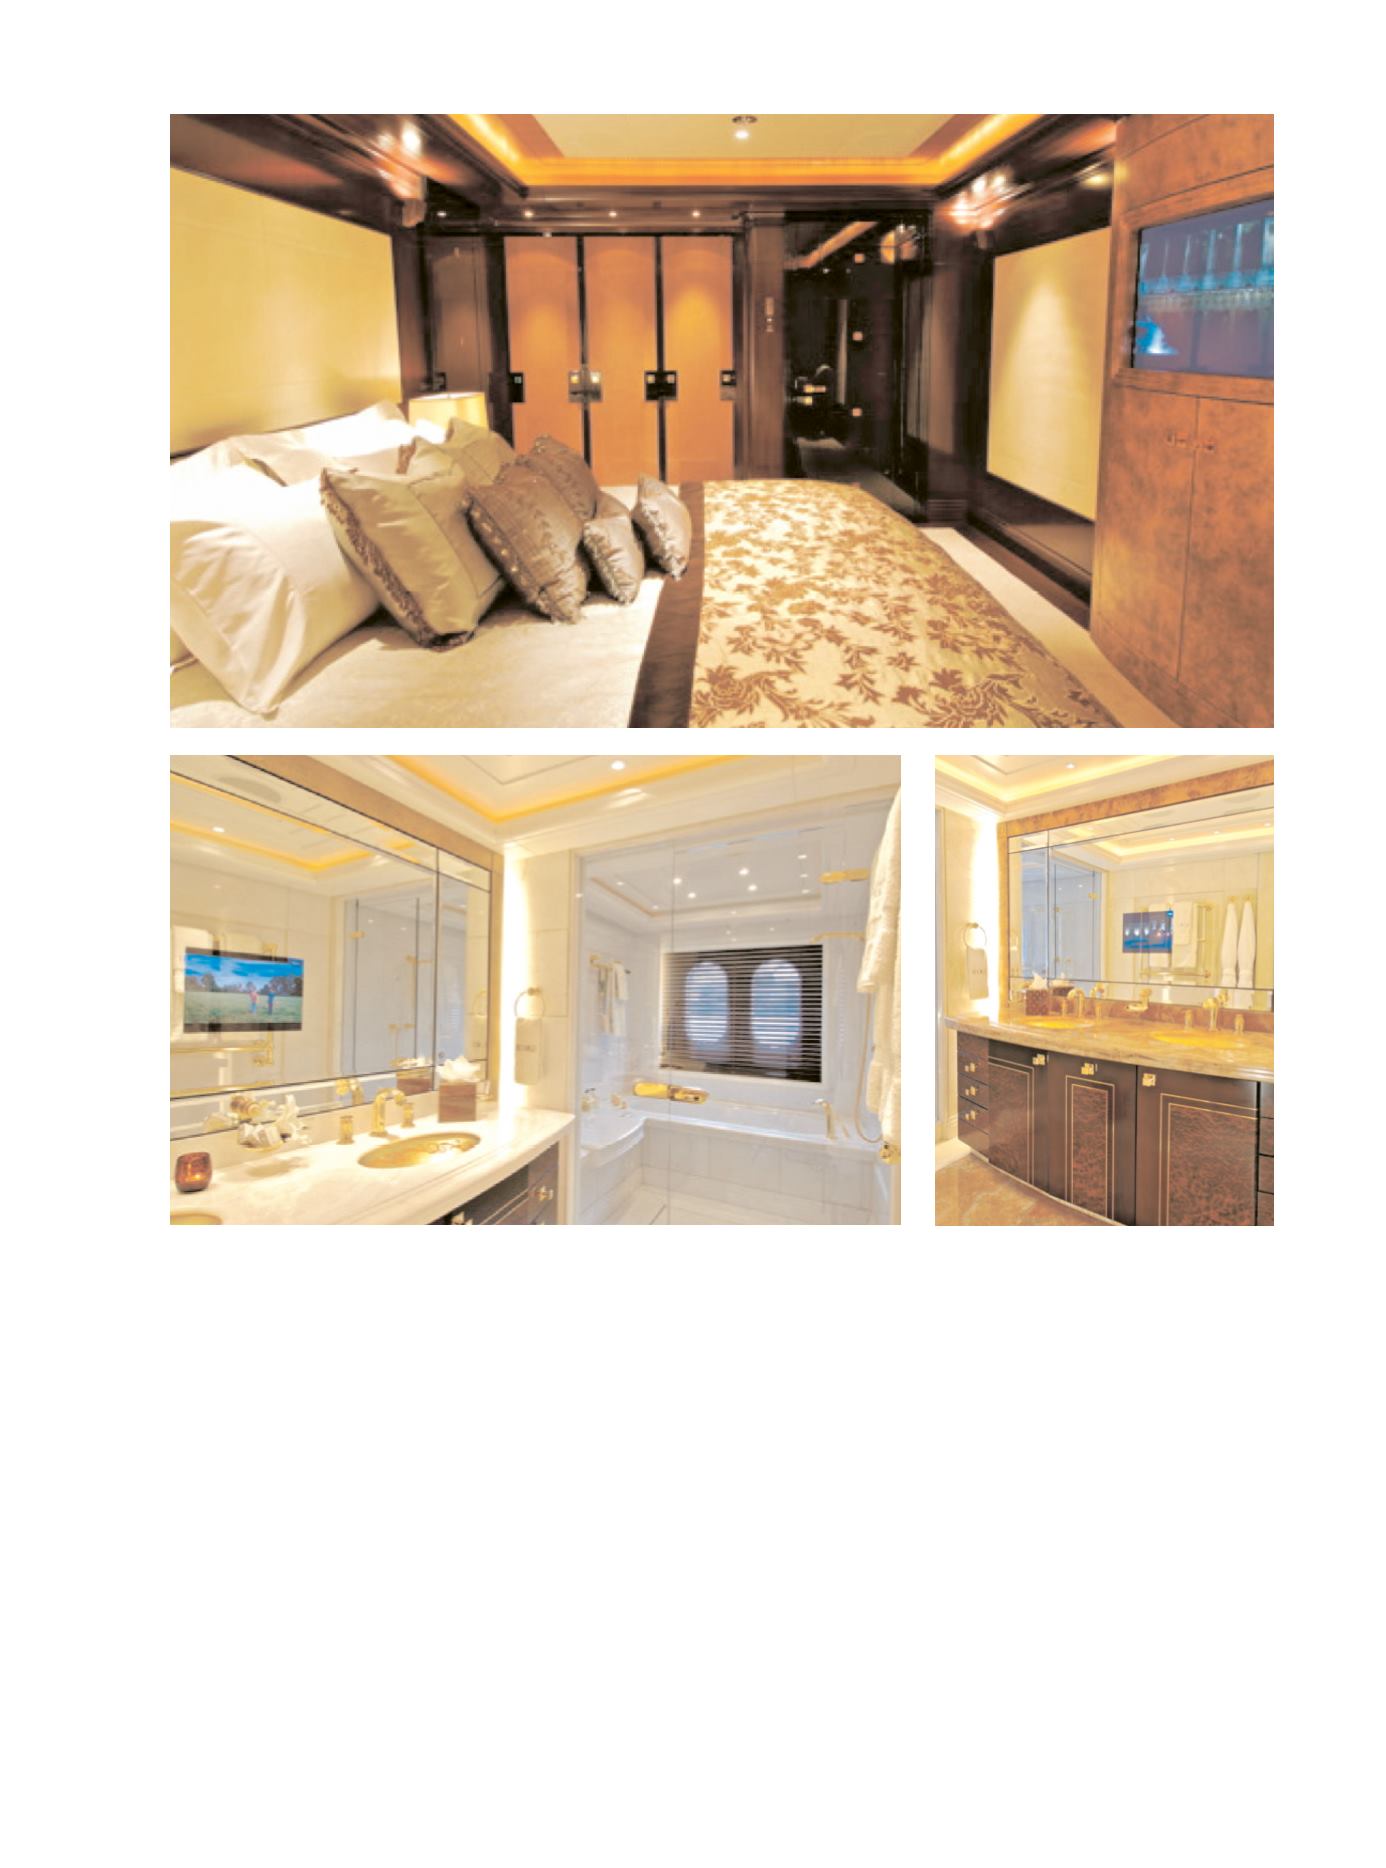
Una puerta doble, opuesta a la cama, muestra de
manera completa el baño de la suite principal, com-
pletamente revestido de ónice color miel. El tramado
del piso le dirige a la tina y hacia el tocador separado
de él y ella, los vestidores y el WC. El fondo de la tina
es curvo, de vidrio trabajado artísticamente de
manera impresionante y hay columnas sólidas de
ónice, que forman también una pared de la gran
ducha doble.
El comedor es para 18 personas y también duplica
su capacidad al convertirse en sala de reuniones, es
bañado por luz natural debido a las ventanas de techo y
de estribor. El equipo de diseño se propuso crear un
cuarto para que los huéspedes pudieran tener una cena
íntima y también el sentimiento de que se está en la
cima del mundo durante una reunión corporativa.
Inspirado por la arquitectura art déco de Nueva York el
equipo utilizó el contorno de Manhattan como el fondo
para dos trabajos artísticos de
eglomise
realizados en
vidrio. La gran televisión de plasma es cubierta por un
Double doors opposite the bed slide away to
reveal the dramatic Owners’ Bathroom, completely
clad in Honey Onyx. The sunburst floor pattern
leads you into the room to the tub on the center-
line and the separate his and hers vanity units, WC
and dressing rooms. The backdrop to the tub is an
impressive curved, glass artwork panel and solid
onyx columns, which also forms one wall of the
large double shower.
The Dining Room seats 18 and also doubles up
as a Conference Room, is bathed in natural light
due to the large floor to ceiling windows port and
starboard. The design team aimed to create a room
which would allow the guests to experience an
intimate dinner by night, and also a feeling of
being on top of the world during a large corporate
meeting by day. Inspired by the Art Deco architec-
ture found in New York City the design team used
the skyline of Manhattan as the backdrop for two
full height verre eglomise artworks. The large plas-


