Características
Specifications
Eslora
/
Length
19.5 m
/ 64’2”
Manga /
Beam
6.096 m /
20’1”
Draft /
Calado
1.524 m /
5’9”
Peso /
Weight
42.1840 kg /
93,476 lbs
Capacidad de agua
FreshWater
991.777 l / 262 gal
Número de Motores
Number of Engines
2
Velocidad máxima
High Velocity
30 nudos
/Knots
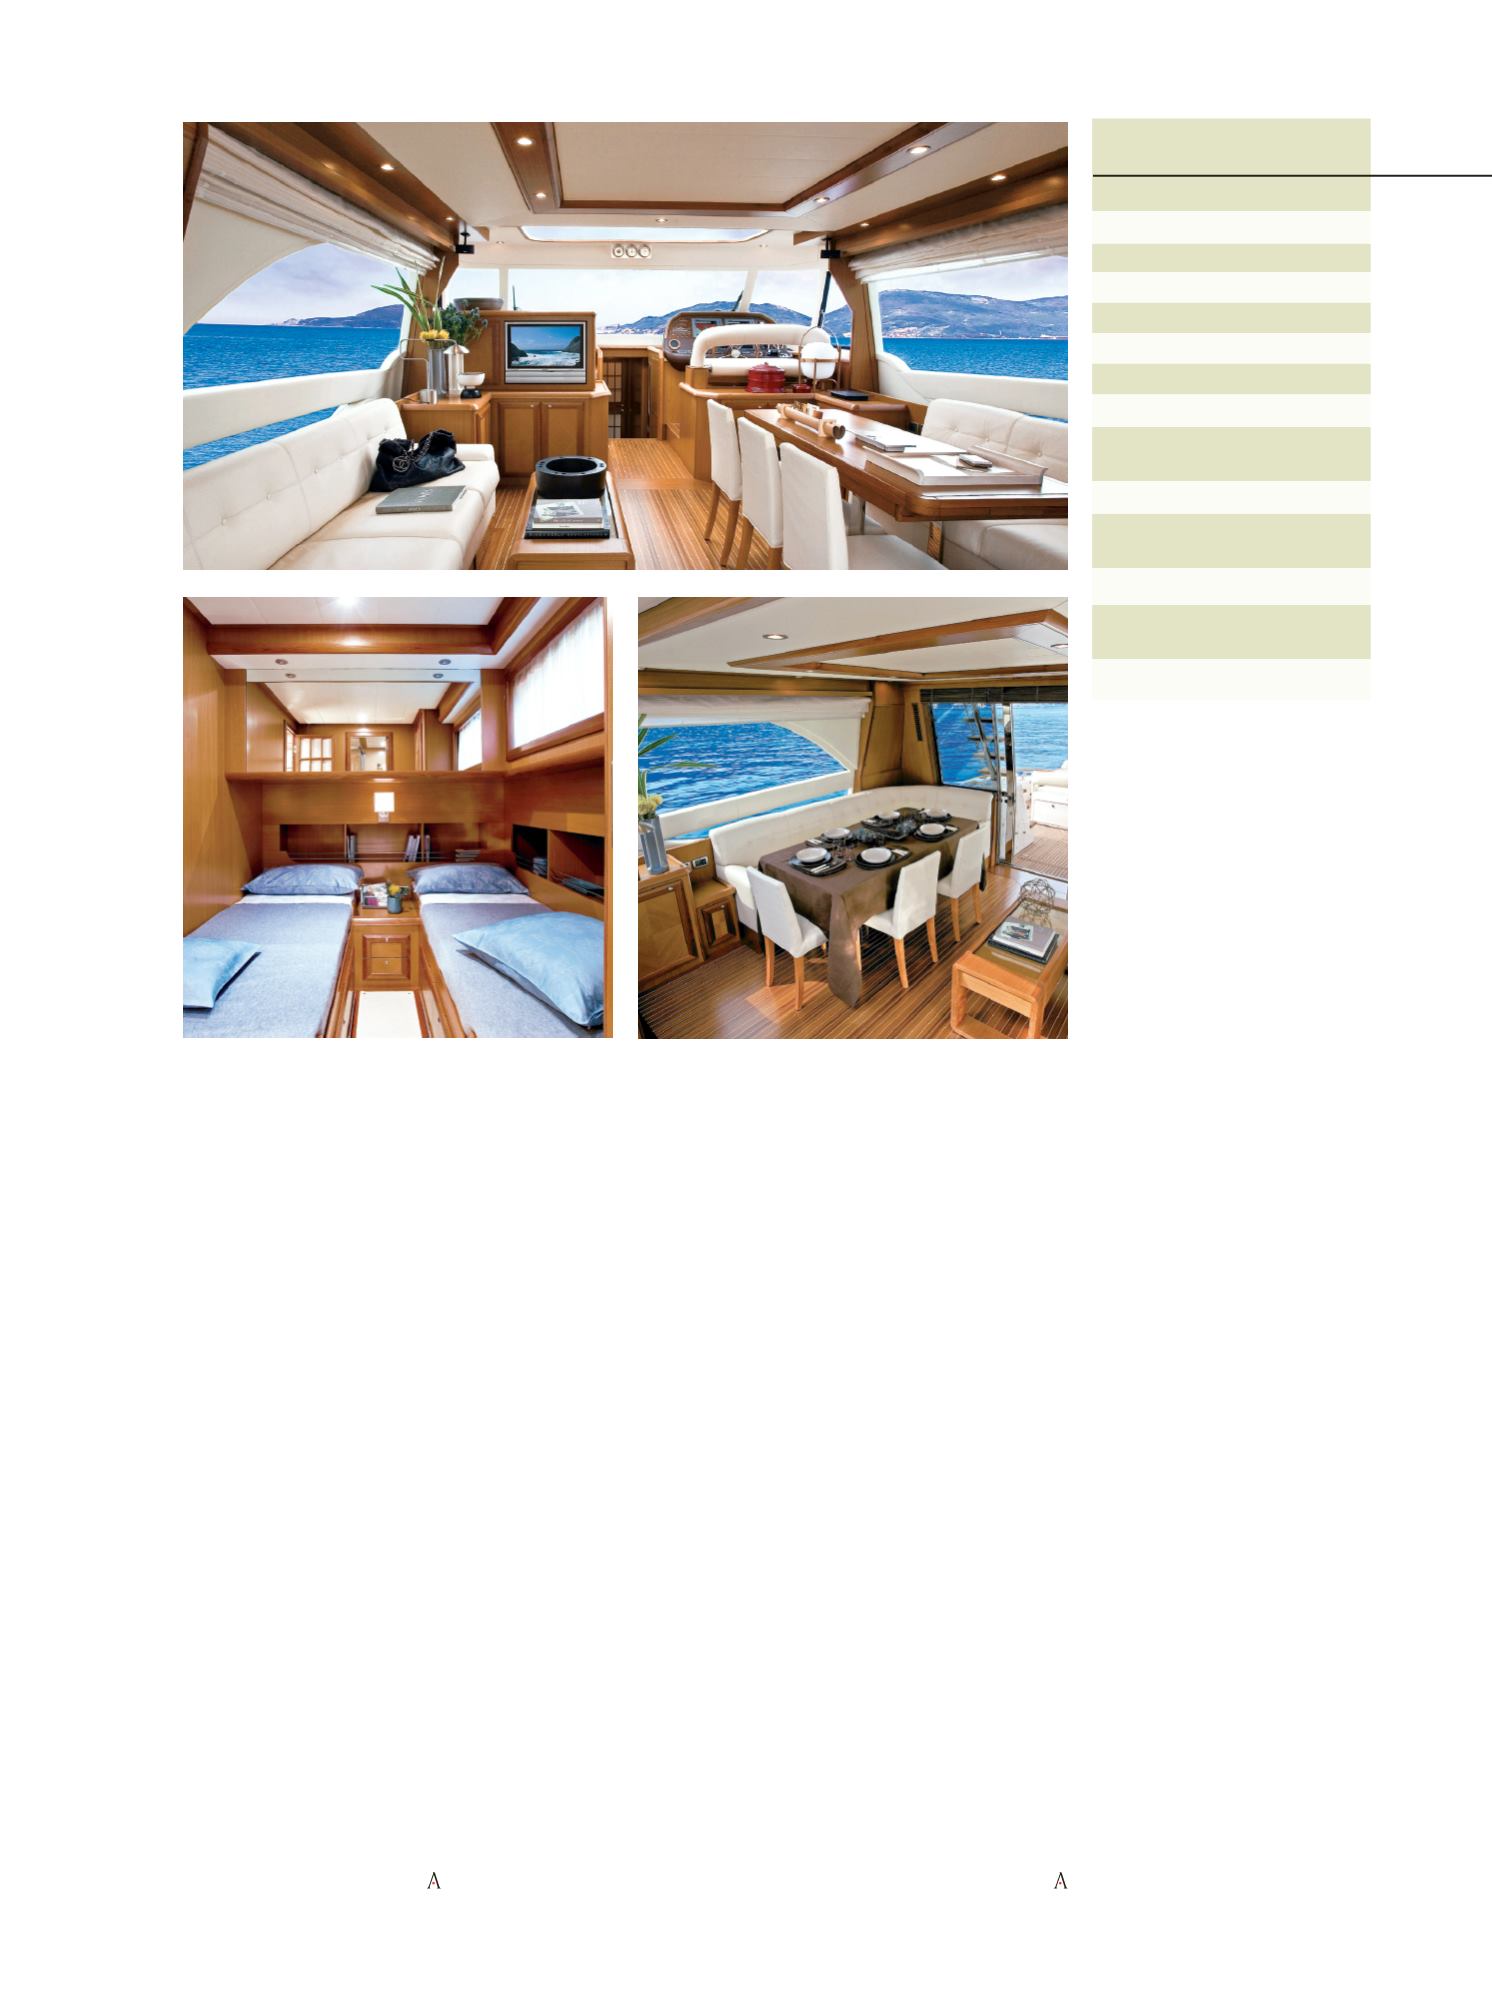
A glass sliding door and pivoting window allow
plenty of light to enter and optimise space. They
also separate the cockpit from the dinette, where
there are two large, symmetrical corner sofas. The
starboard sofa provides seating for the dining table.
The kitchen is located portside, towards the bow,
and boasts every amenities: large fridge, combined
microwave oven and dishwasher.
The helm station is to starboard, with a tip-up
two-seater leather chair providing access to all the
yacht controls.
The lower deck layout comprises three cabins
and three bathrooms. The master suite offers a com-
plete range of comforts and, thanks to its position at
the centre of the boat, guarantees extreme stability,
even when the boat is moored at sea.
The suite also has a sumptuous 5 square metre
bathroomdivided into 3 areas to offermaximumpri-
vacy and convenience.
A large VIP cabin in the bows and another double
cabin in the centre of the boat complete the suites.
The VIP cabin is provided with light and air by the
porthole positioned above the large double bed, and
by two large windows on both sides that brush the
surface of the sea, offering direct contact with the
sea’s changing moods. The bed is raised, making
room for four large drawers underneath.
The port and starboard walls are fitted with nu-
merous cupboards and two wardrobes. Guests in the
VIP cabin have their own large, welcoming bath-
room, with WC and a shower.
con una apertura electrohidráulica, está debajo de la ca-
bina de mando e incluye un tender.
Unapuertacorredizadevidrioyunaventanapivotea-
da permite que una gran cantidad de luz entre ymejore el
espacio. También separa la cabina demando del comedor,
donde hay dos grandes sillones simétricos de esquina. El
sofá de estribor provee los asientos para la mesa del co-
medor. La cocina se encuentra del lado de babor, hacia la
proa y presume todas las comodidades: un refrigerador
grande, con unmicroondas y un lavaplatos.
La estación del timón está en estribor, con un
doble asiento levantable de piel dando acceso a todos
los controles del yate.
El diseño de la cubierta inferior integra tres cabi-
nas y tres baños. La master suite ofrece un rango com-
pleto de comodidades y, gracias a su ubicación en el
centro del barco, garantiza extremada estabilidad, aún
cuando el barco está amarrado al mar.
La suite también tiene lujosos baños de cinco me-
tros divididos en tres áreas para ofrecer total privaci-
dad y conveniencia.
Una cabina VIP amplia en la proa y otra doble cabi-
na en el centro del bote completan las suites. La cabina
VIP está provista de luz y aire por la portilla ubicada ar-
riba de la cama matrimonial, y por dos grandes venta-
nas en ambos lados que flotan en la superficie del mar,
ofreciendo directo contacto con los cambios de humor
del mar. La cama está levantada, dejando debajo espa-
cio para cuatro grandes gavetas.
Las paredes del babor y el estribor acomodan varios
armarios y dos closets. Invitados en la cabina VIP tienen su
propio baño de bienvenida, amplio y conWC y regadera.
·amura·
73
flota •
fleet


