
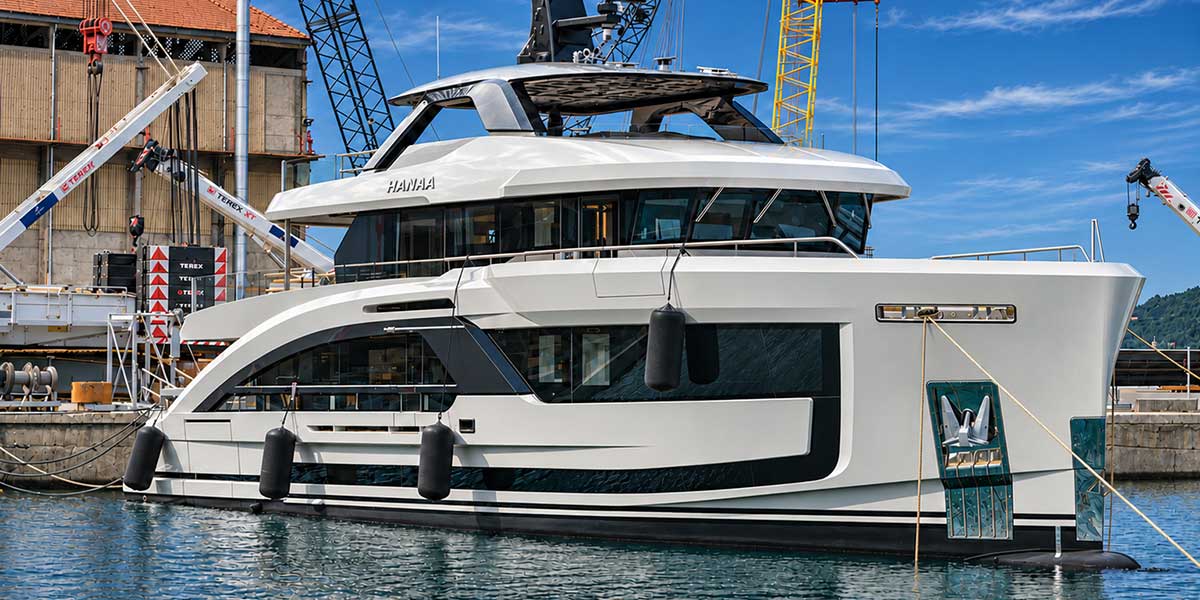
In a private ceremony, Antonini Navi unveiled the Evo 31, a custom-built 31.2-meter yacht designed to offer the space, comfort, and quality of life typically found on larger vessels.
Constructed from steel and aluminum, it combines contemporary design with advanced technical solutions, demonstrating that custom metal construction can be a viable option even in this size range.
The exterior design and naval architecture are the work of Hydro Tec, while the interiors were developed by Hot Lab. This collaborative effort between the two studios has resulted in a vessel with a strong identity, where aesthetics, functionality, and attention to detail coexist in perfect balance.
With four decks, it stands out for its spacious interiors and expansive exterior areas. Each area has been designed to foster comfort and a relaxed lifestyle on board, without sacrificing a modern and distinctive exterior design.
The layout perfectly reflects the personalized approach that drove the project. Unlike the traditional layout of most yachts in this category, the main deck does not feature an owner's suite forward or a formal salon.
For Antonini Navi, the EVO 31 breaks with convention and demonstrates that in this size category, it is possible to build safe, custom-built metal yachts. "It shows that steel can be a viable alternative to fiberglass, even for yachts of this size, representing an option that offers strength, safety, top quality, and great design freedom."
The entire deck is designed as a large social space, organized around a spacious central salon that blends seamlessly with the aft cockpit and exterior areas. The multifunctional forward area, with a private terrace integrated into the hull, can be used as a dining room, office, or meeting and workspace.
The upper deck houses the helm station and the owner's private areas. The master suite and a spacious private aft deck, complete with a bar and jacuzzi, are designed as a continuous and private space, perfect for enjoying the cruise and the sea in complete privacy.
On the 78 m² deck, the dining area, barbecue, and sun deck combine to form one of the most spacious areas for socializing and relaxing in this category.
The lower deck houses four guest cabins, crew quarters, and service areas. Special attention has also been paid to operational aspects, with three crew cabins, a spacious engine room designed for easy access and maintenance, and a side garage accommodating a tender up to five meters in length.