·amura·
90
flota • fleet
Con una combinación de líneas rectas y curvas, te-
las suaves, tonos claros y detalles de madera oscura,
el salón principal es una delicia que combina elemen-
tos modernos con el lujo clásico. La zona del bar está
disponible tanto desde la cubierta de popa como por
el área principal, mostrando el objetivo de Azimut de
borrar las fronteras interiores-exteriores, ya que este
bar se puede aplicar fácilmente a los huéspedes, tanto
en el salón principal y la cubierta de popa.
El comedor del salón se coloca justo debajo del
tragaluz. El salón principal, en general, es una zona lu-
minosa y espaciosa que obviamente funciona como la
sala central del 120SL, combinando zonas de bar, sala
de estar y comedor en un espacio aireado y elegante.
Los espacios a bordo hacen hincapié en el concepto
principal del yate, grandes ventanales garantizan
vistas óptimas y mejoran la “sensación de estar en el
exterior”, aun cuando se esté en el interior.
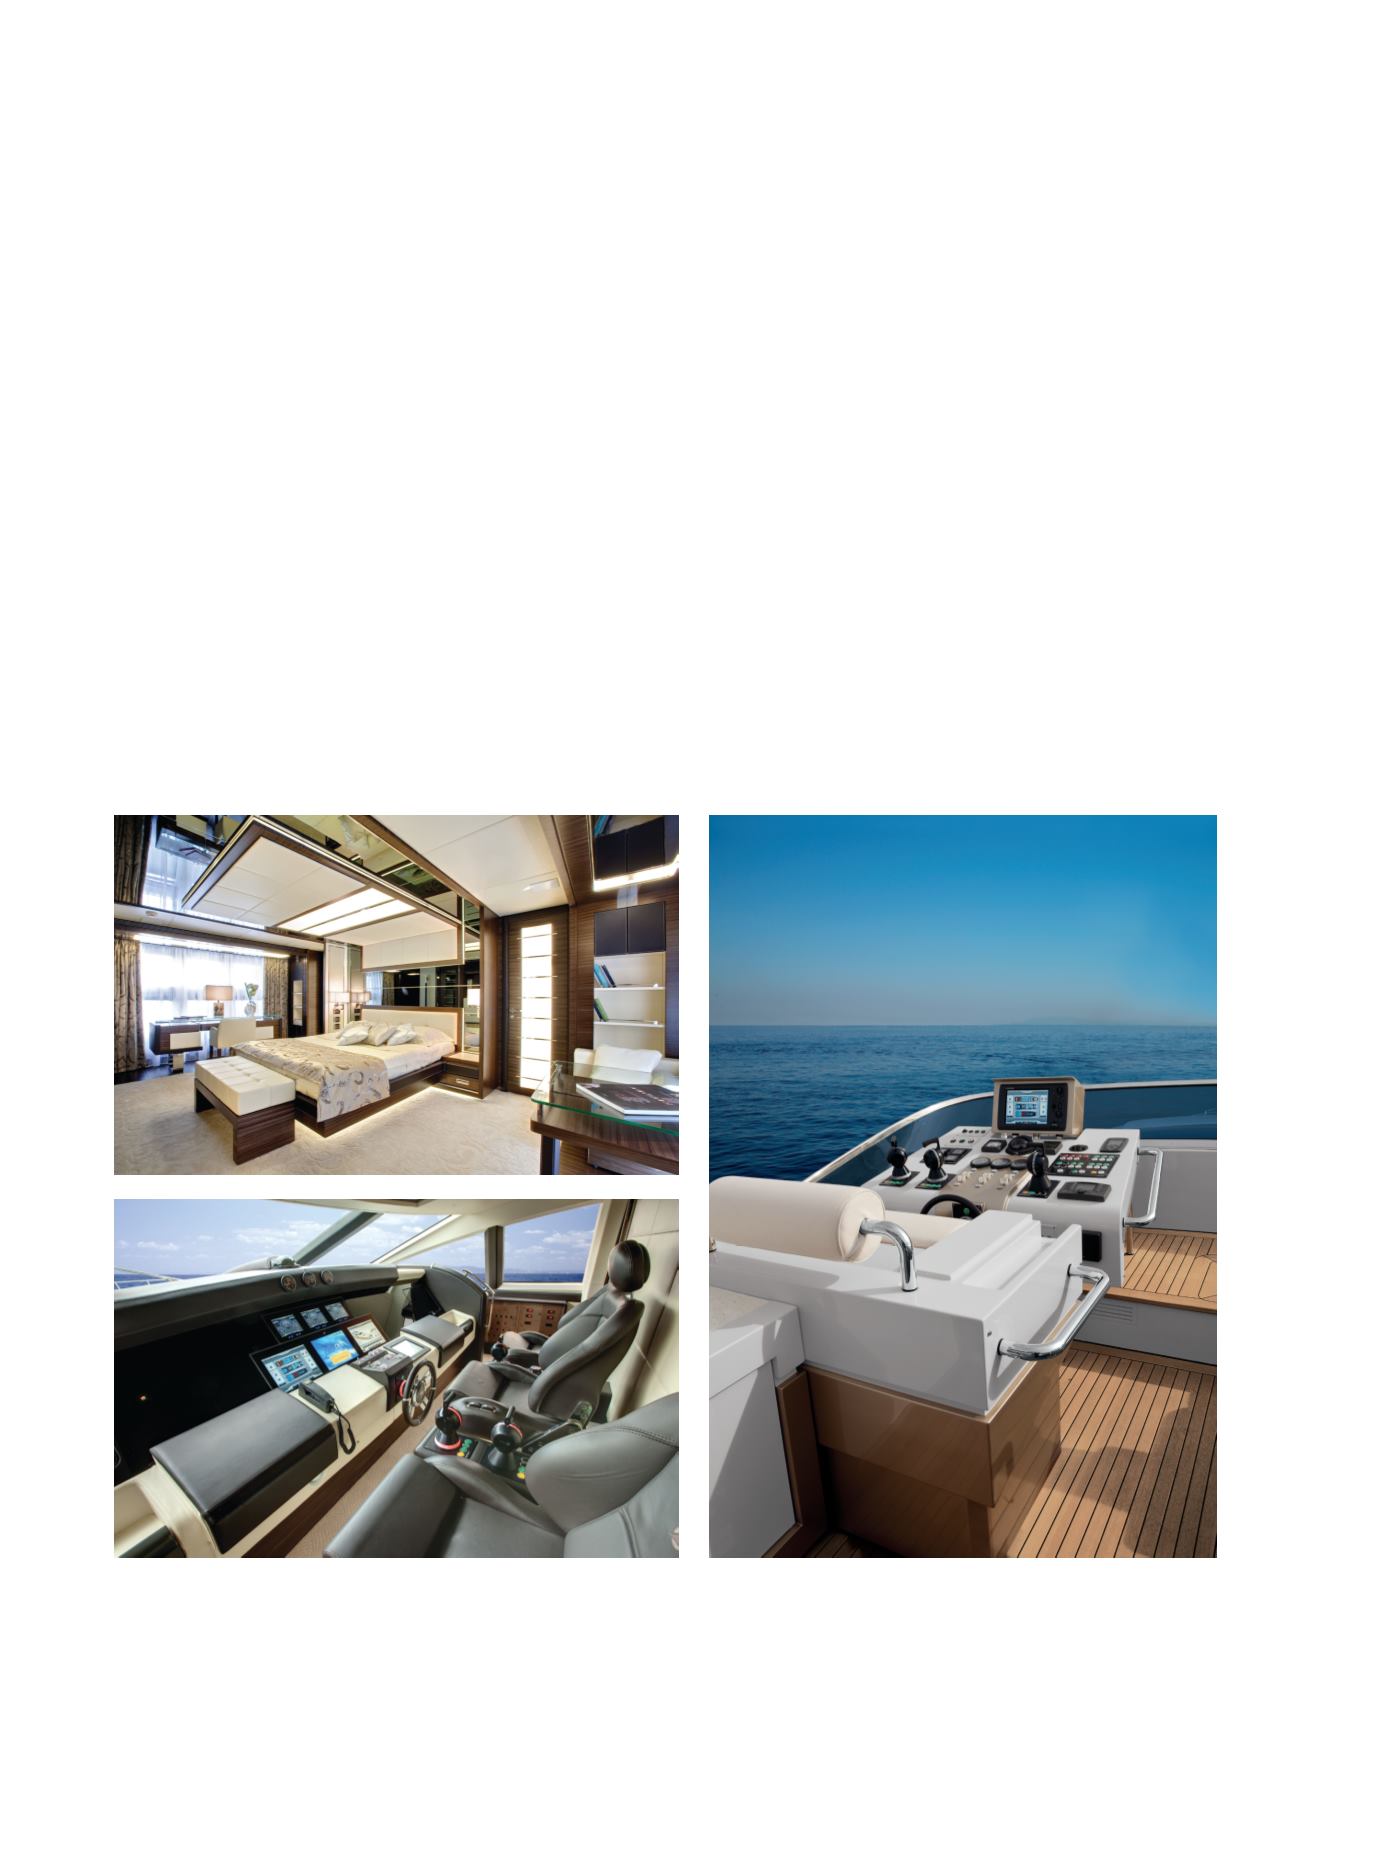
El Azimut 120SL tiene un total de cuatro cabi-
nas, configuradas en dos matrimoniales y dos in-
dividuales. La suite del anfitrión, con una longitud
total de 43 metros cuadrados, está bañada por la
luz natural gracias a las grandes ventanas en am-
bos lados, además ofrece baños para él y ella, con
un diseño contemporáneo en madera oscura y
mármol, formando una composición elegante y un
equilibrio de líneas modernas.
With a combination of straight and curved
lines, smooth fabrics, light tones and details of
dark wood, the main saloon is a delight that com-
bines modern features with classic luxury. A bar
area is available from both the aft deck and main
saloon lounging area, showing Azimut’s aim for
erasing interior-exterior boundaries, since this
bar can be easily applied to service guests in both
the main saloon and the deck.
The saloon’s dining area is placed right un-
der the skylight. The main saloon in general is
a light and spacious area which obviously func-
tions as the central room of the 120SL, combin-
ing bar, lounging and dining areas into one light,
airy and elegant space. As for all spaces on board,
emphasizing the vessel’s main concept, large
windows assure optimal views and enhancing
an “outside feeling”, even when inside.
The Azimut 120SL has a total of four guest
cabins, configured into two doubles and two
twins. The owner’s suite, measuring a total of 43
square metres, is bathed by natural light thanks
to the large windows on either side. The owner’s
quarters offer his and hers bathrooms, a con-
temporary design with dark wood and marble,
forming an refined and balanced composition of
modern lines.


