
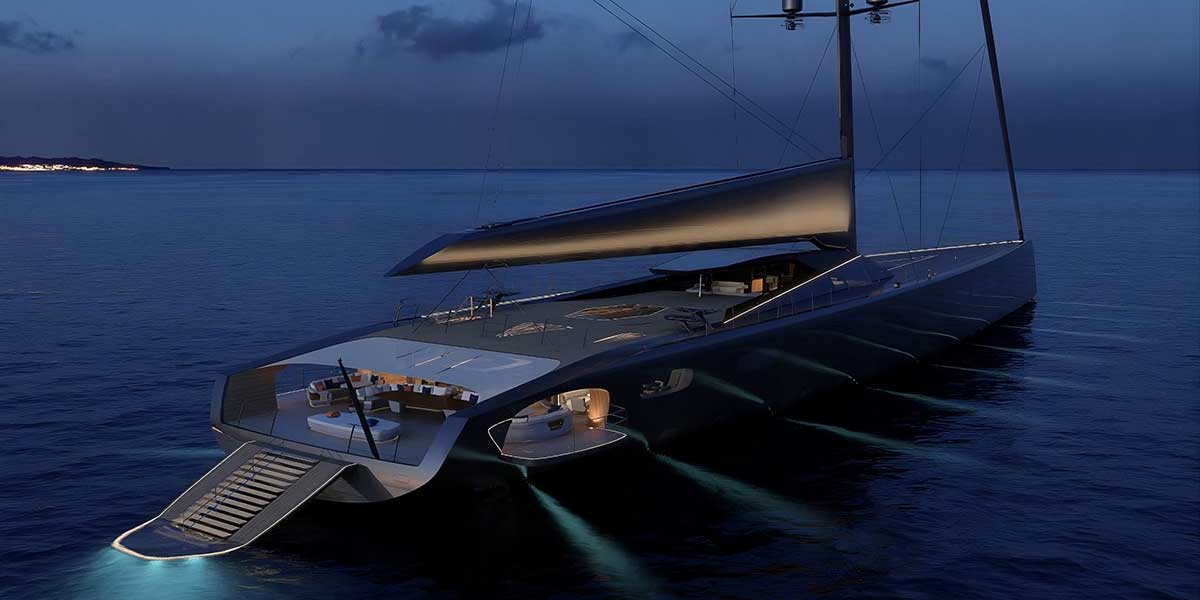
Royal Huisman unveiled a preview of the Royal Huisman Project 410—an 85-meter vessel that will be the world's largest sloop-rigged sailing yacht.
Currently in the final stages of construction at the shipyard in Vollenhove, Netherlands, the project features exterior design and naval architecture by Frers Design, with interiors by Wetzels Brown.
Project 410 had been kept under wraps since the shipyard team announced the new commission. In November, it will leave the Vollenhove shipbuilding facility to be transported to the yard's deep-water base near Amsterdam, where it will be launched. Subsequently, its massive Rondal carbon mast and matching boom will be installed.
It will be the world's largest sailing yacht and will rank among the ten largest sailing yachts on the planet. However, the goal always went beyond mere scale. Frers Design began with a hull shape that provides sufficient volume for two decks arranged around a single mast and a proportionally small deckhouse.
Relatively high freeboards enhance privacy and protection, while the naval architecture combines a shallow draft with great stability, allowing the vessel to reach destinations while maintaining very low angles of heel.
 “The ambition was never simply to build the world's largest sailing yacht, but to create a stunning sailing yacht that remained true to the pleasure and performance of sailing,” says Peter Naeyé, Managing Director of Royal Huisman.
The yacht’s technical platform also incorporates solutions aligned with Royal Huisman’s "Tidal Shift" sustainability program. Technologies such as energy regeneration while sailing, a high-capacity battery storage system, and the capability for silent operation and "silent mode" sailing are designed to reduce energy consumption while simultaneously enhancing onboard comfort. The carbon mast, boom, and integrated sailing system were created by Rondal—a Royal Huisman subsidiary—combining shipyard expertise, engineering, and specialized rigging on an exceptional scale.
Large hull windows bring the horizon into the interior, while skylights and generous ceiling heights allow for shifting natural light, creating a profound sense of spaciousness and offering spectacular views of the towering mast.
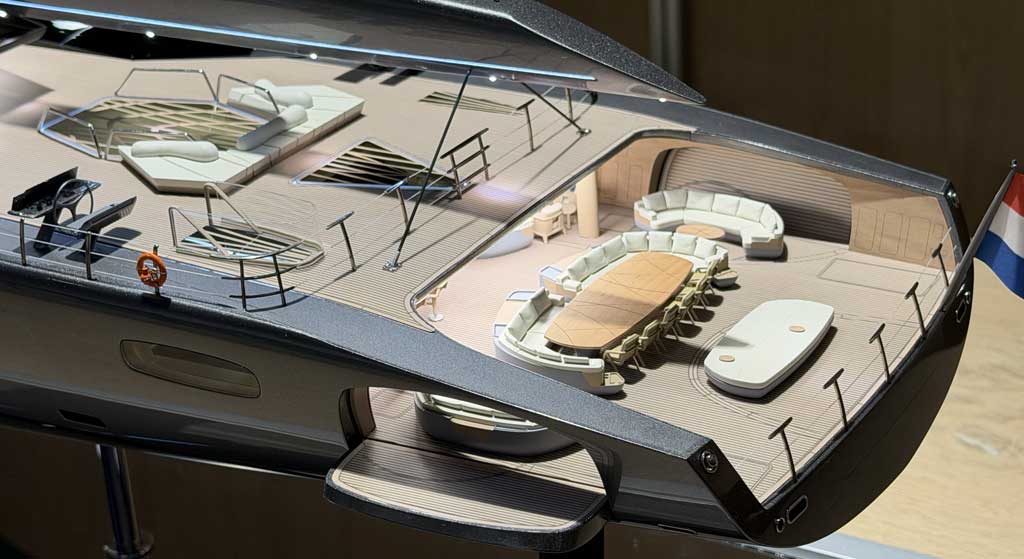
The main living areas, offering complete privacy, are laid out on a single level within the hull, beneath an elegant superstructure. A double-height main entrance leads into the saloon.
Aft, the deck connects seamlessly with the beach club, creating a continuous flow between the interior, shaded areas, sunlight, and the water. Forward, natural light guides the transition to the private owner's suite.