flota •
fleet
96
·amura·
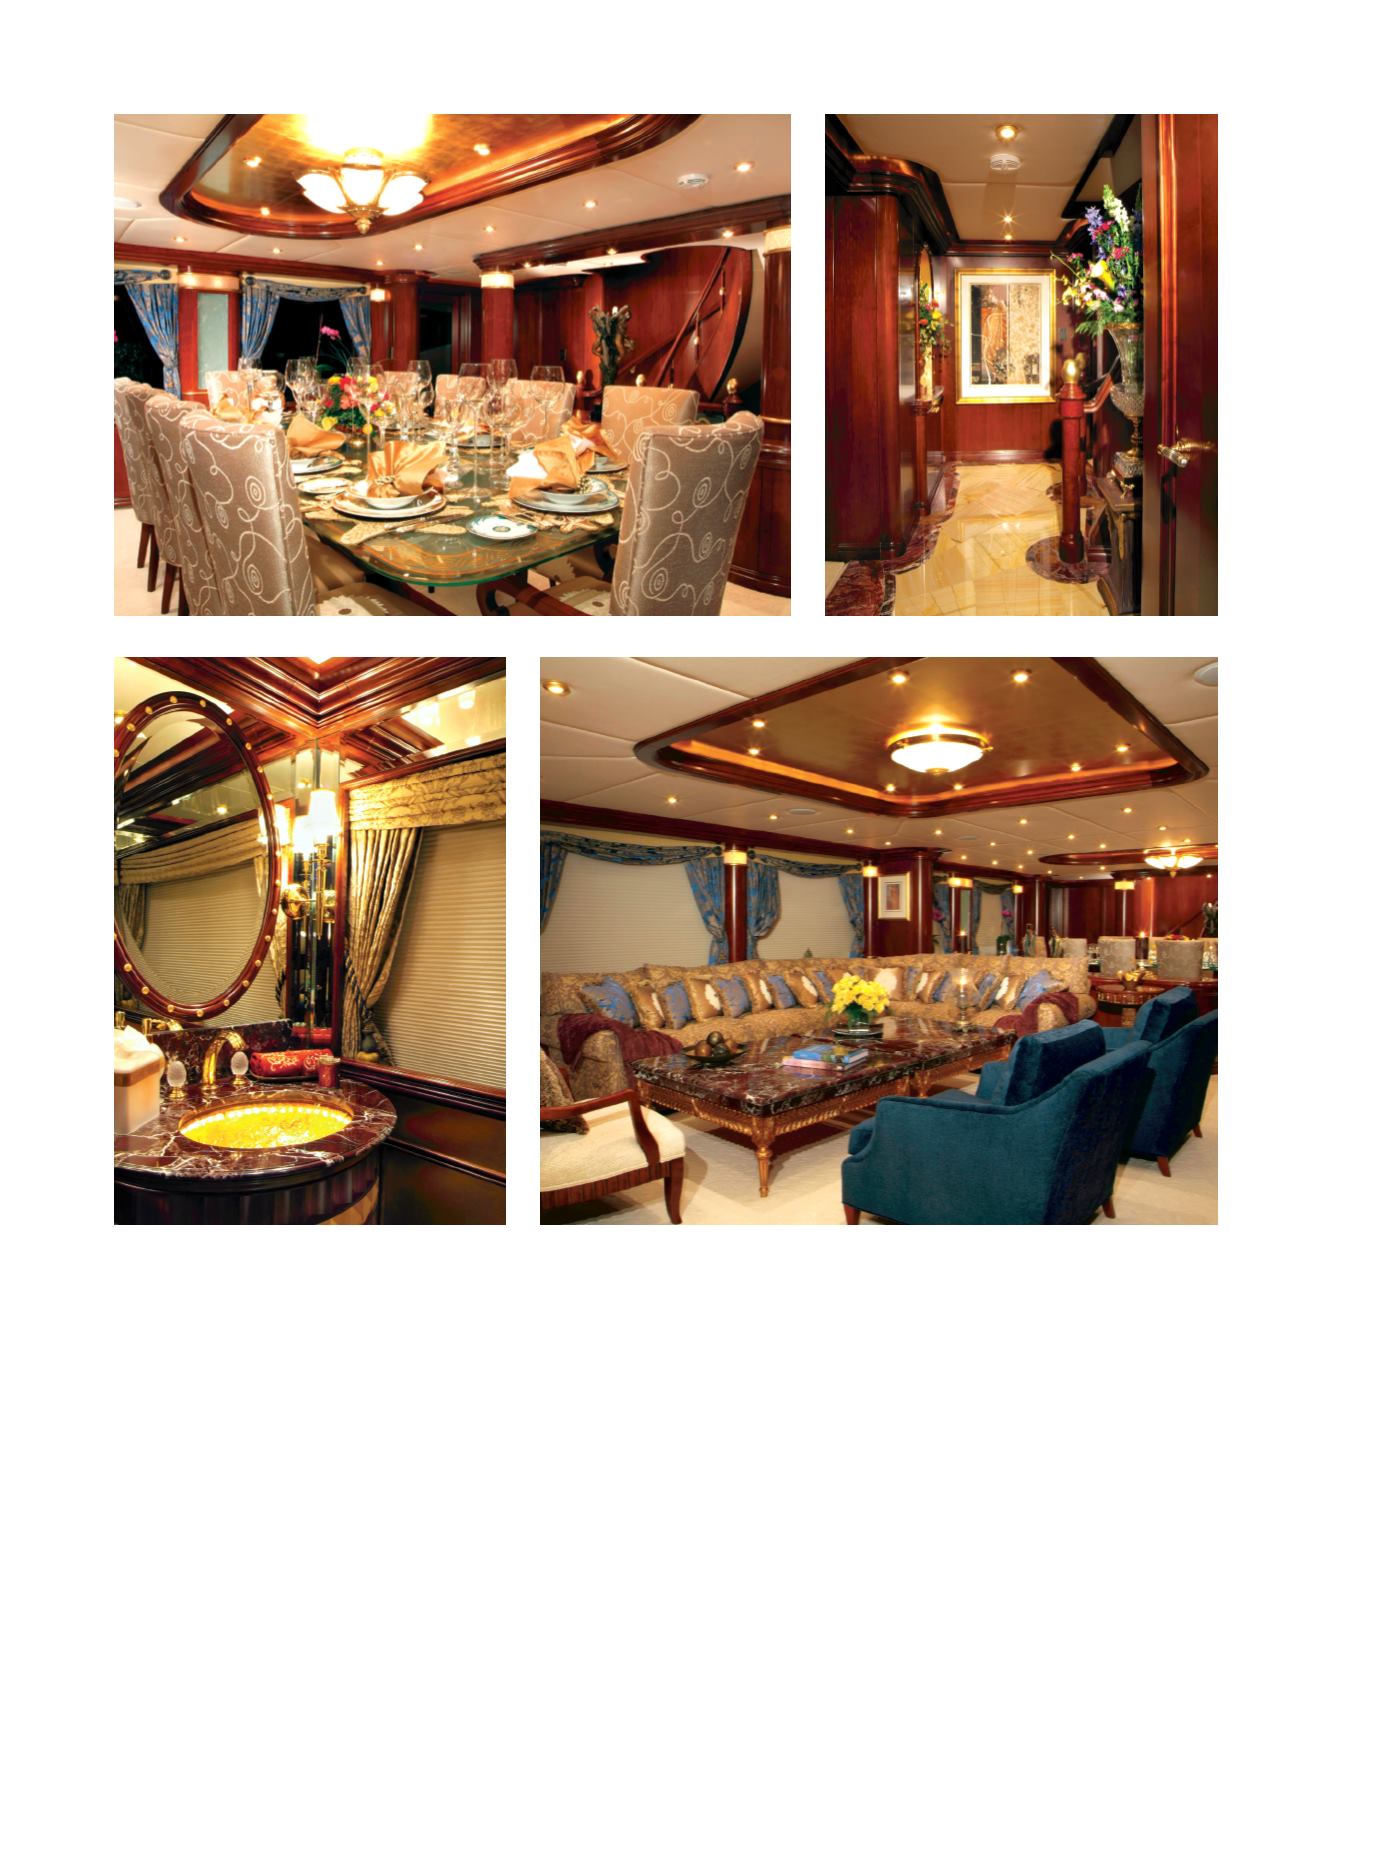
lounge, a sacred place for guests to spend time
together. It has a
secretaire
, a bar, a lounge with an
“L”-shaped sofa for five, which is complemented by
a center table and two individual armchairs, two
reading chairs with footrests and a bookcase. In
the exterior part of this deck, there is a table for 10
and an open-air relaxation area.
The main deck is the centerpiece of this yacht.
At the stern, there is an open air table for 10, inside
there is a bar, lounge, entertainment center and a
dining room with an oval table for 10 diners.
Forward, there is the galley, which is more than
spectacular and spacious. Through a starboard
passageway, we arrive at something that is over
and above everything else, the owner’s cabin.
The dimensions of the main cabin are grandiose.
The first is a passageway, thewalls of which are enor-
mous wardrobe, then a work table and further on a
stairway that leads to the bed, towards the bow. The
vivencia de los invitados, cuenta con
secretaire
, bar,
sala con sillón en “L” para cinco personas, que se com-
plementa con mesa de centro y dos sillones individua-
les, dos sillones de lectura con descansa pies y un
librero. En la parte exterior de esta cubierta hay una
mesa redonda para diez y estancia al aire libre.
La cubierta principal es la pieza central de este
yate. En la popa: mesa exterior para diez personas, y
en el interior hay bar, sala, centro de entretenimien-
to, comedor con una mesa ovalada y lugar para diez.
Hacia proa: la cocina, que es más que espectacular y
espaciosa. Y por un pasillo a estribor llegamos a algo
que es punto y aparte: el camarote del dueño.
En el camarote principal las dimensiones son
grandiosas. Lo primero es un pasillo en cuyos lados
está el enorme clóset, luego una mesa de trabajo,
más adelante la escalera que conduce a la cama, diri-
gida hacia la proa. Gracias a las ventanas que abarcan
ciento ochenta grados el panorama es espectacular.


