·amura·
75
flota •
fleet
abre mediante una ligera curva para dejar al descubierto
el pasillo exterior de la cubierta principal. Una vez termi-
nada la curva la línea recta sigue hasta la popa, donde se
interrumpe para dar espacio a las escaleras que nos ayu-
dan a descender a la plataforma de nado.
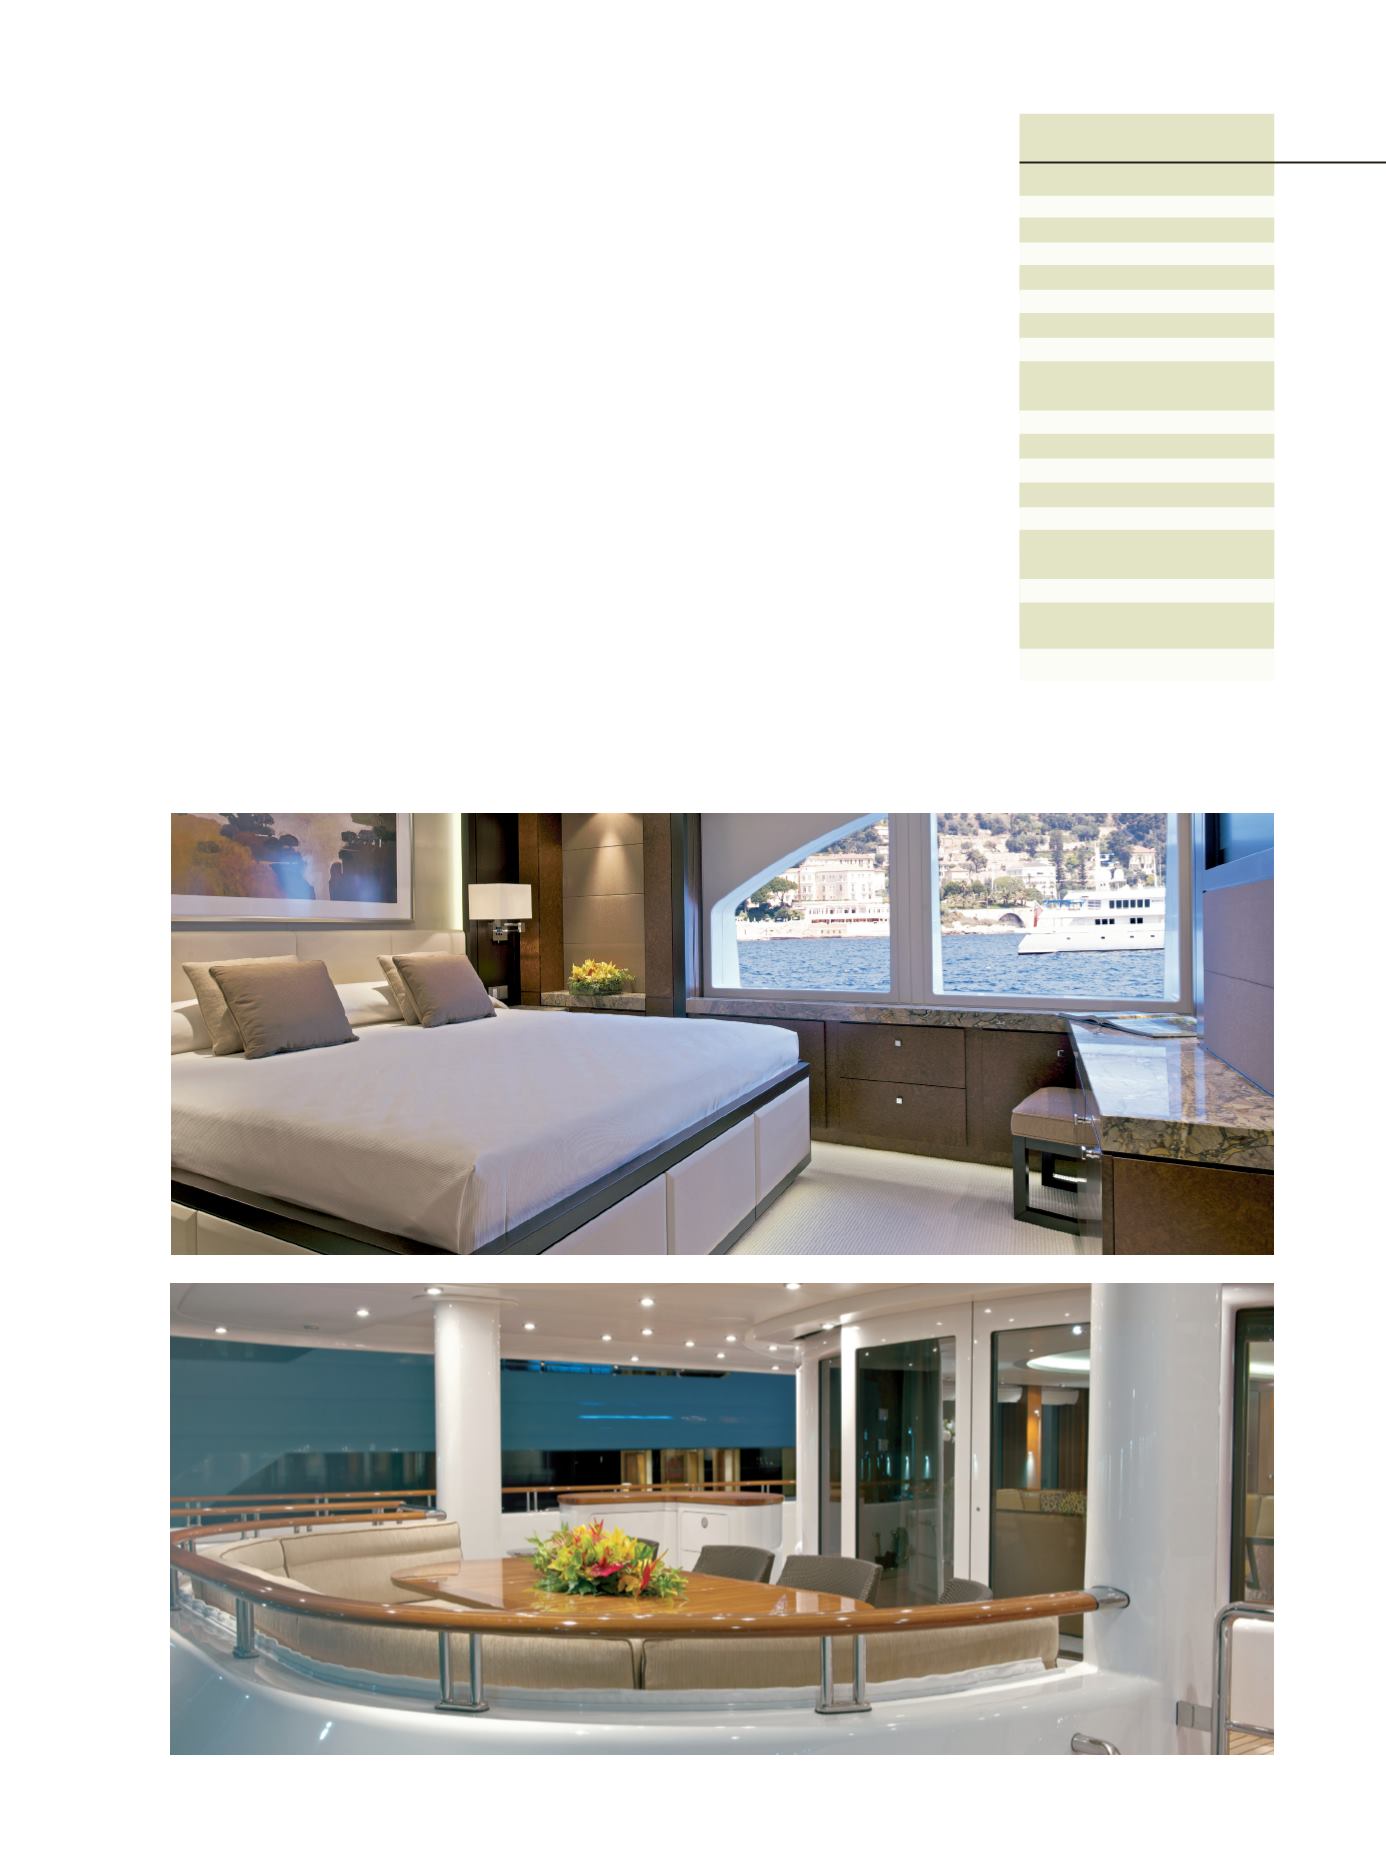
Es llamativa la presencia de muchas ventanas en
los costados del barco que, además de la estética ex-
terior e interior, ayudan a captar la luz natural, lo que
brinda al interior una estética totalmente diferente.
Está a la vista que las secciones internas se diseñaron
tomando en cuenta esta característica del barco.
Todo el diseño de interiores está pensado para brin-
dar una experiencia de tranquilidad y la sensación de
espacio que tenemos al abordar. Existen cuatro cubier-
tas para poder descubrir esto. La cubierta de tanques,
que difícilmente conozcan los invitados, es una cubier-
ta de servicio. Ahí están la mayoría de los tanques, re-
frigeradores, tableros de control y demás sistemas que
dan servicio a esta obra de arte flotante. Aquí también
está el área de lavandería y el área para tripulación.
En la siguiente cubierta, la inferior, se hallan los
siete camarotes de la tripulación y cuatro camarotes
para invitados. En la parte posterior se encuentra el
cuarto de máquinas, que también ocupa el mismo es-
pacio en la cubierta de tanques, y por último el garaje.
La cubierta principal parece interminable cuando se
observadesde lapopa, dondehayuna salaexterior. Avan-
Especificaciones
Specifications:
Eslora
/
Length:
196’ 10” / 60.00 m
Manga
/
Beam:
37’ 6” / 11.43 m
Calado/Draft
11’ 6” / 3.50 m
Capacidad agua
/
Water capacity
32 995 gal / 150 000 L
Capacidad combustible
/
Fuel capacity
6159 gal / 28 000 L
Desplazamiento
/
Displacement:
2 358 948 lb / 1 070 000 kg
Autonomía/Range
7000millas náuticas (12 964 km)
Velocidad de Crucero/
CruisingSpeed
12 nudos (22.22 km/h aprox.)
Velocidad máxima
/
MaximumSpeed
15.5 nudos (28.70 km/h aprox.)
deck. The half closed hull of the vessel is opened
with a slight curve to reveal the hallway outside
the main deck. Once finished the curve the air
line it follows until the stern, where give space
to the stairs that help us to descend to the swim
platform.
The presence of many windows in the sides of
the boat is showy that, besides the aesthetic out-
side and interior, help to catch the natural light,
which offers to the aesthetic interior a totally dif-
ferent one. Is at sight that the inner sections were
designed taking into account this characteristic
from the boat.
All the design of interiors is thought to offer to
a tranquility experience and the space sensation
that we have when approaching. Four decks exist to
be able to discover this. The tanks deck, that hardly
the guests know, is a covered service. Here are the
most tanks, refrigerators, dashboards and other
systems that serve this artwork floating. Here also
is the laundry area and the area for the crew.
In the next deck, the lower, are the seven crew
cabins and four cabins for guests. On the back is the
engine room, which also occupies the same space in
the tank deck, and finally the garage.
The main deck seems endless when viewed
from the stern, where there is an outer room.


