·amura·
76
flota •
fleet
zando hacia la proa encontramos el salón principal, unos
pasos hacia delante el comedor formal, que tiene espacio
para 12 comensales. Acto seguido hay un foyer que nos
da la bienvenida si venimos del exterior o nos dirigimos al
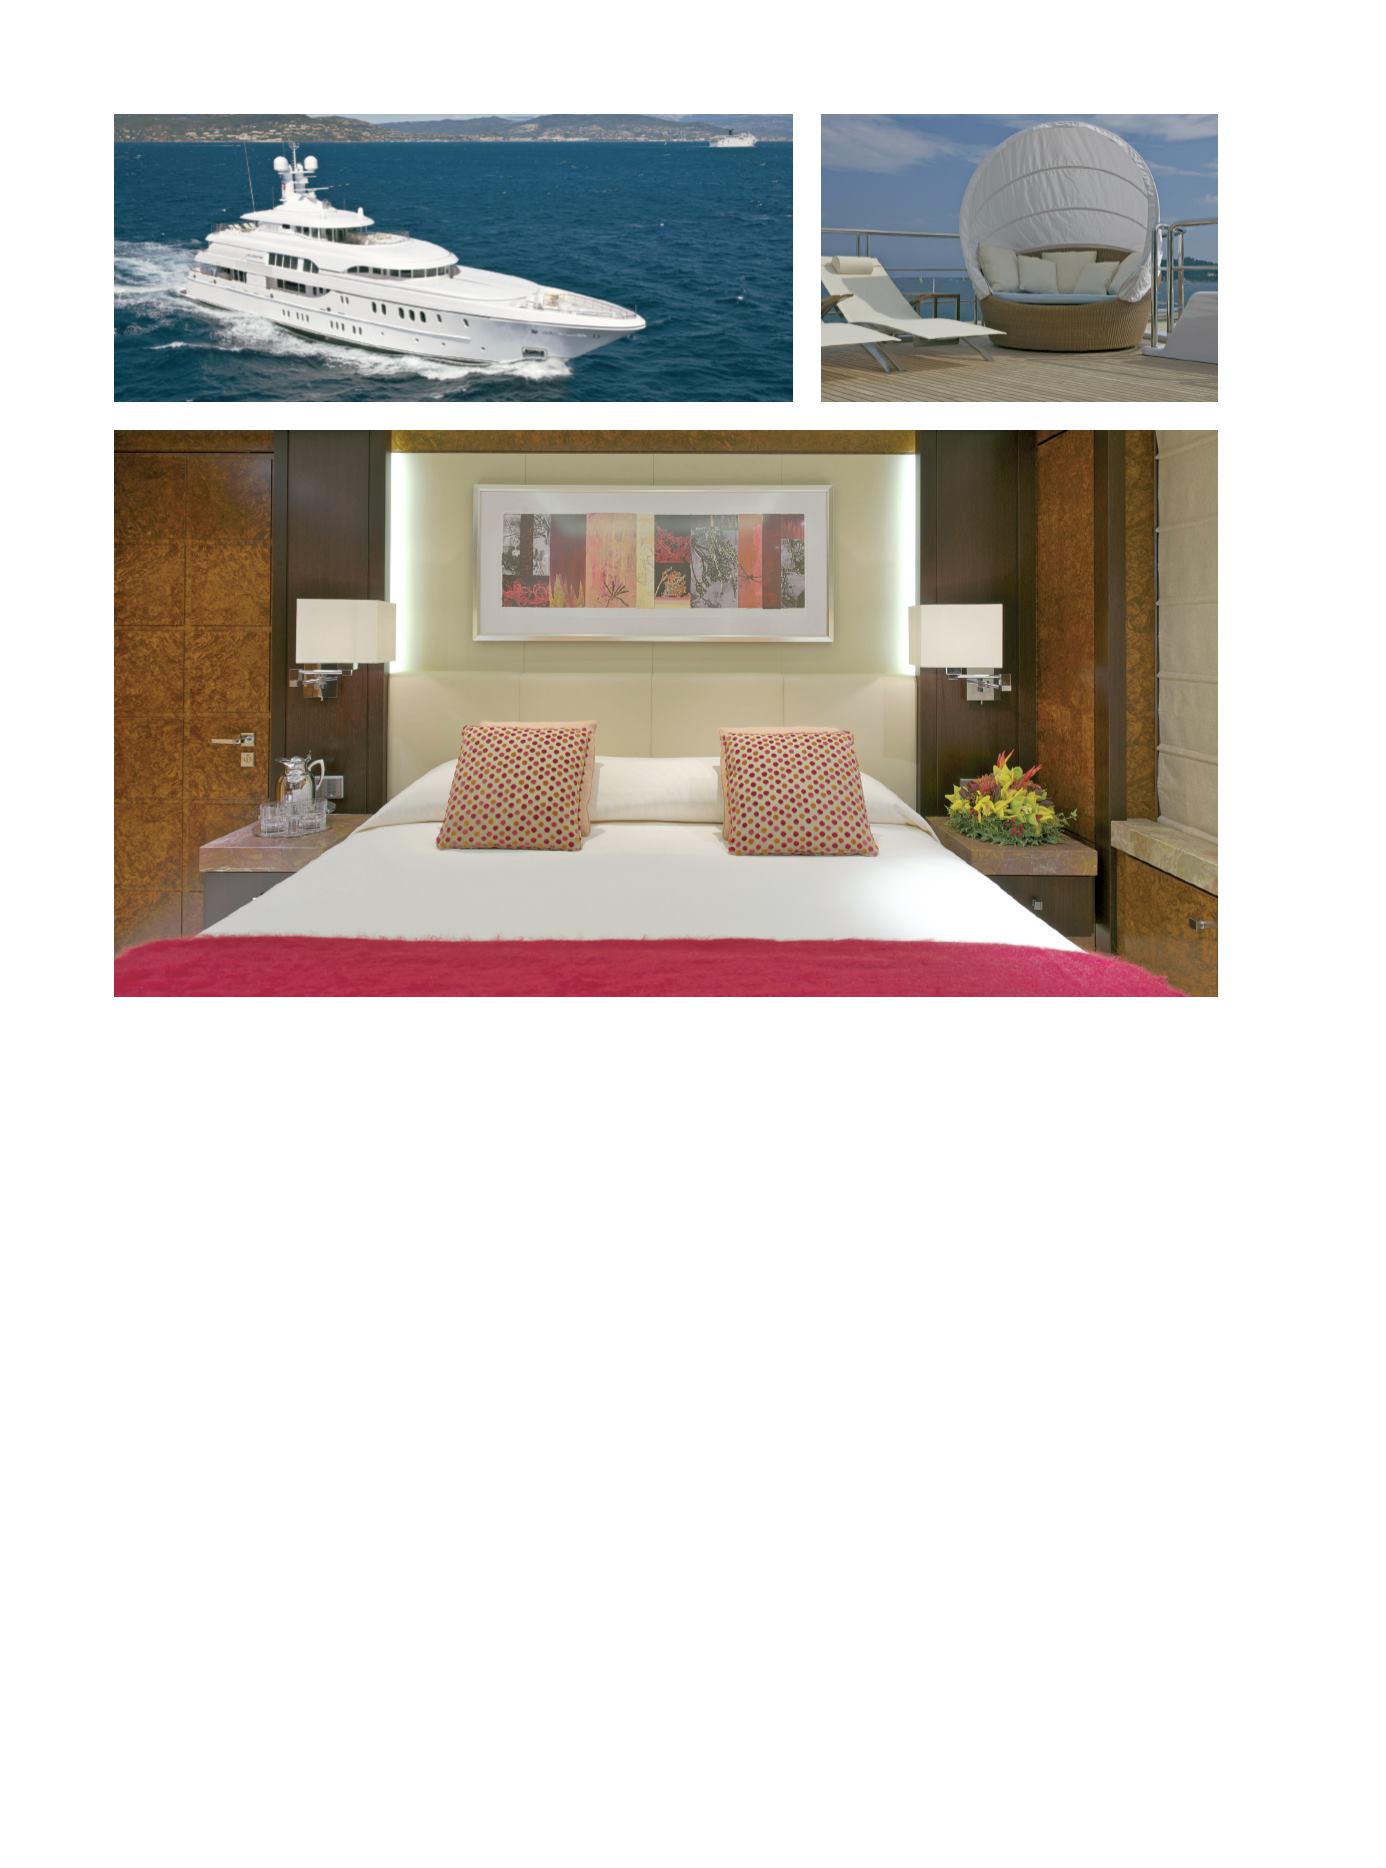
camarote principal. Este último es justo la “joya de la co-
rona”. “Espacioso” es una palabra que se queda corta para
la extensión de este camarote. En primera instancia tiene
un estudio a estribor, atravesando unas puertas llega-
mos al camarote y una pequeña sala de lectura a babor, y
espacio libre hacia estribor hasta que aparece la cama. El
baño es totalmente digno de un palacio, una bañera nos
recibe en la entrada. La cocina se encuentra en el costado
de babor, justo del otro lado del foyer.
La cubierta superior se diseñó para el esparcimiento
a bordo, cuenta con una mesa exterior para ocho o doce
personas en la proa, una sala a babor y un par de sillones
a estribor. En el interior, una sala redonda que sirve como
área de convivencia y como sala de proyección. Hacia la
proa hay una mesa de juegos, un poco más adelante, en
el costado de babor, encontramos un bar. Más adelante,
otra pequeña sala ofrece un espacio ideal para disfrutar
de la conversación. Más adelante, un camarote para invi-
tados; hacia babor el foyer conmedio baño, y totalmente
a babor corredores y áreas de servicio.
La siguiente sección es el camarote del capitán,
a estribor; en el otro costado, la oficina, que también
es el cuarto de controles de audio y video. Por últi-
mo, está el puente de mando. Aquí es donde se tiene
la mejor vista desde el interior, además de que siem-
pre es un deleite ver como se conjugan los diferentes
Advancing towards the bow we found the main
hall, steps forwards the formal dining room that
has space for 12 companions at table. Immedi-
ately afterwards there is a foyer that welcome
us if we come from the outside or we went to the
main cabin. This last one is right the jewel of the
crown. Spacious is a word that remains short for
the extension of this cabin. In first instance it has
a studio to starboard, crossing doors we arrived at
the small reading room to port, and free space to-
wards starboard until it appears the bed. The bath
is totally worthy of a palace, the kitchen is on the
port side, just across the foyer.
The upper deck is designed for entertain-
ment on board, has an outdoor table for eight
or twelve people in the bow, a room to port and
a couple of chairs to starboard. Inside, a circular
room that serves as living area and a projection
room. Toward the stern is a game table, a little
later in the port side, we found a bar. Later, an-
other small room offers an ideal space to enjoy
the conversation. Later, a guest cabin, to port the
foyer with half bath, and fully to port corridors
and service areas.
The next section is the captain’s cabin to star-
board, on the other side, the office, which is also the
control room audio and video. Finally, not least, on
the contrary, the bridge. This is where you have the
best view fromthe inside, it’s always a delight to see
how combine different navigation systems, control


